
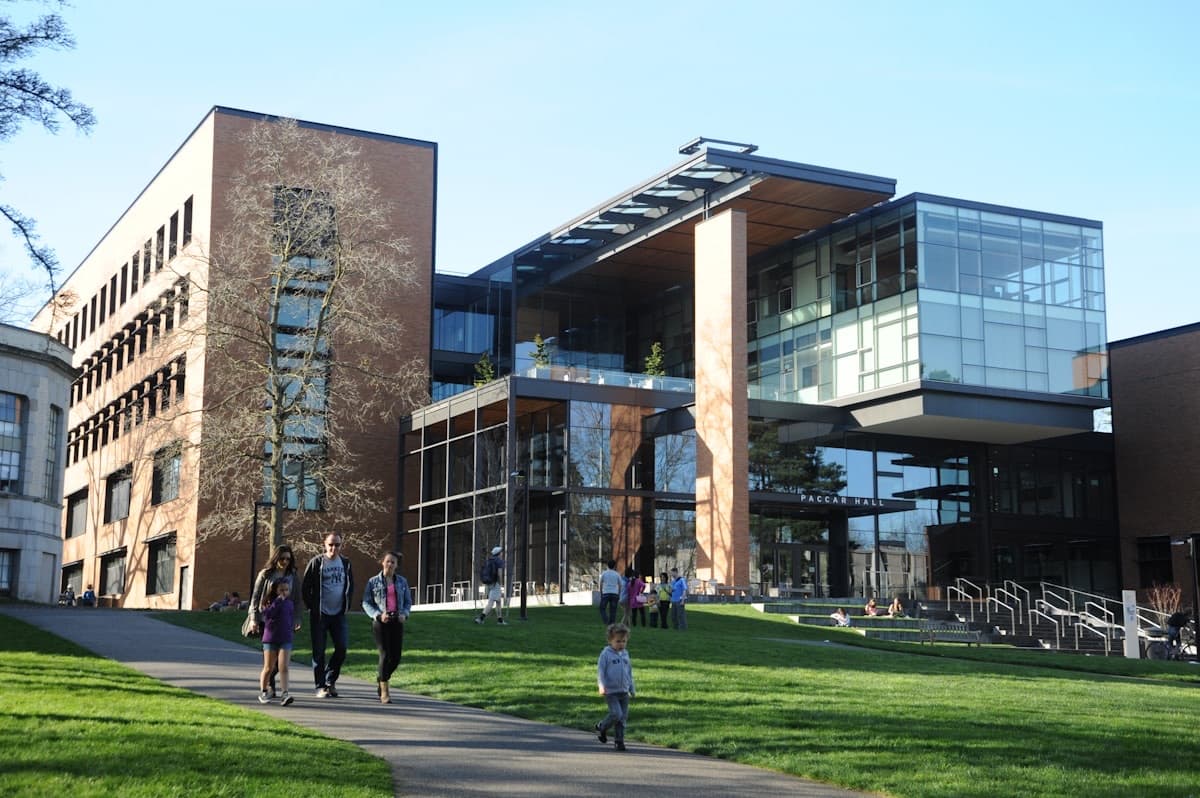
Smart Campus Infrastructure
MEP design, building automation and central command centre for a 22-acre mixed-use campus with unified energy and access control.
- BMS
- MEP
- Smart Buildings
- Energy
1.4M sq ft
Built-up area
-29%
Energy saved
11
Systems unified
MEP design, building automation and central command centre for a 22-acre mixed-use campus with unified energy and access control.
Work was delivered in reviewed milestones with progress demonstrated at each stage. Documentation, training and a defined support SLA were included in handover, so the client’s own team could operate the system from day one.
Project details
- ClientTerra Constructions
- CategoryEngineering Solutions
- Year2025
- LocationDenver, Colorado
Have a similar requirement? Tell us the problem and we will map the approach.
Start a conversation
Tell us the problem.We’ll map the solution.
Describe your requirement in plain language — you do not need to know the technology name. Our engineers will identify the right approach and come back with a clear, costed path forward.
- Reply within 2 working hours
- NDA on request
- No cost, no obligation